242
results
Refine Search

Your Search Results

r=25-36
919 Clicks Lane New Market VA 22844
Sold

MLS Number 672154

  • Residential
  • Bedrooms 3
  • Bathroom 2
  • Square Feet 1,804
  • Acreage 0.47

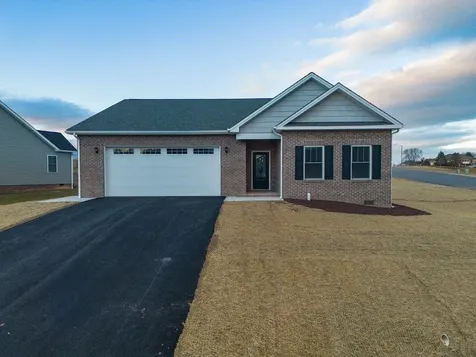
**New Construction - Home is Complete** Get ready to be amazed by the quality of this single family 1 story home with high end finishes on a lovely lot in the Fairway Manor Subdivision in New Market. This country style home features 9' ceilings, 2'x6' exterior walls, an open concept living room, kitchen & dining with a spacious primary suite, a generous laundry & an oversized 2 car garage. You'll find hardwood floors throughout the home, including the bedrooms, tiled bathrooms & laundry, custom shaker style kitchen cabinets, granite countertops, a beautiful custom tile shower with a bench in the primary bathroom, upgraded exterior doors and windows, a covered front entry, a lovely covered 10x16 back patio & much more!

Listed by Emily Barone of Funkhouser: East Rockingham, Sable Ponn of Funkhouser Real Estate Group: Luray

Listing Sold by Funkhouser Real Estate Group
$
$
%
$/month over payments
Federal 30-year interest rate: 7.03% last updated on Sep 24, 2026
* All Figures are estimates. Check with your bank or proposed mortgage company for actual interest rates.
This product uses the FRED® API but is not endorsed or certified by the Federal Reserve Bank of St. Louis.

Ask A QuestionMore Details

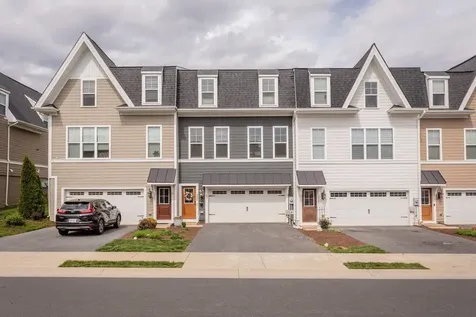
3255 Charleston Boulevard Rockingham VA 22801
Sold

MLS Number 675818

  • Condo Residential
  • Bedrooms 3
  • Bathroom 4
  • Square Feet 2,415
  • Acreage 0.06

Welcome to 3255 Charleston Boulevard-an elegant townhome nestled in the highly sought-after Preston Lake community, just minutes from Harrisonburg, James Madison University, and Sentara RMH Medical Center. This beautifully designed 3-bedroom home features 2 full baths and 2 half baths, along with a versatile finished basement-perfect for a 4th bedroom, home office, or additional living space. The main level welcomes you with gleaming hardwood floors, soaring 9-foot ceilings, and a bright, open-concept layout filled with natural light. Upstairs, the spacious primary suite offers a large walk-in closet and a private en-suite bath complete with dual vanities and a stylish tiled shower. Two additional bedrooms, equally charming and inviting, complete the upper level. Step outside to enjoy your fenced backyard, or take note of thoughtful upgrades like updated lighting and a generously sized pantry that adds both function and flair. Living in Preston Lake means enjoying exceptional amenities, including a lakeside clubhouse, community pool, playgrounds, dog park, walking trails, and breathtaking views of Massanutten Mountain. With year-round community events for all ages, this home offers more than a place to live.

Listed by Emily Barone of Funkhouser: East Rockingham

Listing Sold by Funkhouser: East Rockingham

$
$
%
$/month over payments
Federal 30-year interest rate: 7.03% last updated on Sep 24, 2026
* All Figures are estimates. Check with your bank or proposed mortgage company for actual interest rates.
This product uses the FRED® API but is not endorsed or certified by the Federal Reserve Bank of St. Louis.

Ask A QuestionMore Details

3090 Arrowhead Road Rockingham VA 22801
Sold

MLS Number 677155

  • Residential
  • Bedrooms 3
  • Bathroom 3
  • Square Feet 2,255
  • Acreage 0.52

Looking for one level living in the established area of Lakewood? How about awesome mountain views? And what if it was like new inside? Welcome to this stunning move-in ready home that has been well cared for and the remodeling has been done for you! The spacious Kitchen and Dining Area are ideal for gatherings. The Kitchen offers extra cabinet space along with a walk in Pantry, gorgeous quartz countertops and backsplash, and an abundance of natural light! Right away you will notice the pristine red oak hardwood floors that flow throughout the home. Take a moment to catch your breath as you enter the Great Room! Adding elegance is the vaulted ceilings and natural light that fills the room. But most breath-taking are the views as you step out onto the Covered Porch! It's the perfect spot to relax or entertain guests. The Hallway leads to 3 Bedrooms and 2 Bathrooms. The Primary Bathroom offers comfort with a heated tile floor, dual vanities, deep soaking tub and a shower with seating. The Laundry Room is equipped with sink, countertops and cabinets. The double oversized garage is heated and cooled and is accompanied with a Bonus Room that makes a great workshop, hobby room, etc. Schedule your tour today!

Listed by Yvonne Pirkey of Funkhouser Real Estate Group

Listing Sold by Kline May Realty

$
$
%
$/month over payments
Federal 30-year interest rate: 7.03% last updated on Sep 24, 2026
* All Figures are estimates. Check with your bank or proposed mortgage company for actual interest rates.
This product uses the FRED® API but is not endorsed or certified by the Federal Reserve Bank of St. Louis.

Ask A QuestionMore Details

2212 Dry River Road W Dayton VA 22821
Sold

MLS Number 676604

  • Residential
  • Bedrooms 3
  • Bathroom 2
  • Square Feet 1,460
  • Acreage 0.46

Nestled between the convenience of community living and the natural beauty of the Shenandoah Valley, 2212 W. Dry River Road offers the best of both worlds. This like-new, one-level home features today's most sought-after finishes, including spacious bedrooms, LVP flooring, an open floor plan, vaulted ceilings, stainless steel appliances, and granite countertops. Set on 0.46 acres, the property provides plenty of space to relax, entertain, and take in stunning westward mountain views from both the front and back yards. Located in the highly desirable Clover Hill area, you'll enjoy easy access to local shops, farmers markets, and all the amenities of Harrisonburg and Bridgewater with just a short 20-minute drive, including dining, groceries, businesses, JMU, and I-81. Schedule your showing today!

Listed by Logan Evans of Funkhouser Real Estate Group

Listing Sold by Valley Realty Associates

$
$
%
$/month over payments
Federal 30-year interest rate: 7.03% last updated on Sep 24, 2026
* All Figures are estimates. Check with your bank or proposed mortgage company for actual interest rates.
This product uses the FRED® API but is not endorsed or certified by the Federal Reserve Bank of St. Louis.

Virtual TourAsk A QuestionMore Details

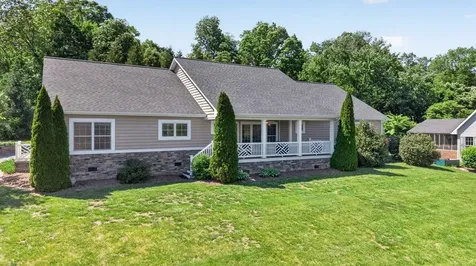
675 Coltsfoot Lane Mcgaheysville VA 22840
Sold

MLS Number 676873

  • Condo Residential
  • Bedrooms 3
  • Bathroom 2
  • Square Feet 1,585
  • Acreage 0.15

Welcome to 675 Coltsfoot Lane, a beautifully crafted upscale duplex in the desirable Overbrook Subdivision, built by Simensen Construction. From the moment you step inside, you'll notice the exceptional attention to detail and high-end finishes that define this home. A spacious, welcoming foyer sets the tone, leading to a versatile office or guest bedroom, an additional bedroom, and a well-appointed hall bath. Continue down the hall to the inviting living room, filled with natural light and anchored by a charming gas fireplace-perfect for cozy evenings. The heart of the home is the chef's kitchen, featuring stunning cherry cabinetry, gleaming granite countertops & a convenient bar with seating-ideal for both everyday living and entertaining. The generously sized primary suite (14x18) offers a peaceful retreat, complete with a luxurious en-suite bath showcasing marble floors, a double vanity, & a walk-in shower. The attached walk-in closet (10x6) provides ample storage. Step outside to enjoy your morning coffee on the partially covered back deck, where you can take in serene sunrise views & a backyard that borders common area maintained by the POA. Additional highlights include: encapsulated crawl, new carpet, fresh paint & more.

Listed by Emily Barone of Funkhouser: East Rockingham

Listing Sold by Funkhouser Real Estate Group
$
$
%
$/month over payments
Federal 30-year interest rate: 7.03% last updated on Sep 24, 2026
* All Figures are estimates. Check with your bank or proposed mortgage company for actual interest rates.
This product uses the FRED® API but is not endorsed or certified by the Federal Reserve Bank of St. Louis.

Ask A QuestionMore Details

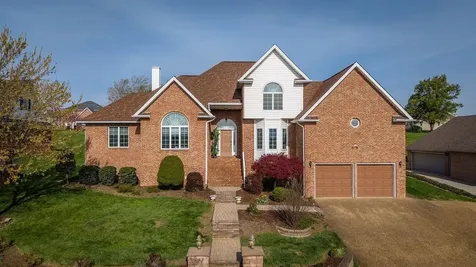
1837 Park Road Harrisonburg VA 22802
Sold

MLS Number 675862

  • Residential
  • Bedrooms 5
  • Bathroom 4
  • Square Feet 3,556
  • Acreage 0.43

Welcome to 1837 Park Road, a timeless brick home, located in the desirable neighborhood of Harmony Heights. The inviting home, includes a grand entrance with custom hardscape, bright and open floor plan, and unique features that include hardwood floors, vaulted ceilings, and a spiral staircase. The spacious living room, includes a gas fireplace, and opens seamlessly to the eat-in kitchen, surrounded by custom cherry cabinetry. The back of the home has two sets of glass doors that open up to an outdoor patio, spanning the length of the home, and the perfect place to entertain! Don't miss the first-floor primary suite with mountain views, soaker tub, double vanity, and spacious walk-in closet! Upstairs, includes 3 additional bedrooms and full bathroom. Looking for more space to enjoy? The basement has a second living room, additional bedroom (or hobby space!), full bathroom, and loads of unfinished storage! The garage is connected to the laundry area/mudroom for easy entry. Recent updates include a BRAND NEW roof (installed April 2026) and new slider back doors (2025). Don't miss your opportunity to own this stunning home!

Listed by Kelsey Swartzentruber of Funkhouser Real Estate Group

Listing Sold by Connexa Real Estate

$
$
%
$/month over payments
Federal 30-year interest rate: 7.03% last updated on Sep 24, 2026
* All Figures are estimates. Check with your bank or proposed mortgage company for actual interest rates.
This product uses the FRED® API but is not endorsed or certified by the Federal Reserve Bank of St. Louis.

Ask A QuestionMore Details

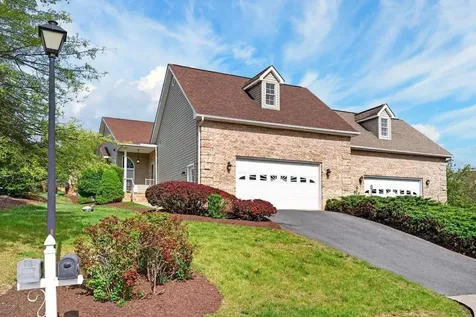
2102 Lake Terrace Drive Harrisonburg VA 22802
Sold

MLS Number 675825

  • Condo Residential
  • Bedrooms 3
  • Bathroom 2
  • Square Feet 2,035
  • Acreage 0.15

Exceptional duplex in highly sought after location of Lake Terrace. This Home overlooks the lake with awesome mountain views as the backdrop! As you step inside, notice the beautiful hardwood floors! Features include one level living with spacious rooms. The kitchen offers granite countertops, recessed lighting and modern fixtures. Conveniently located off the kitchen is the laundry room that leads out to the garage. The living room has vaulted ceilings and an inviting gas fireplace. The large Primary Suite offers a bay window seat and a Primary Bath you will love with a large walkin shower with seating! An added bonus off the living room is extra space for an office, sunroom, craftroom, and it leads onto the deck for enjoying outdoor living. A few updates over the years include new carpet, fixtures, shower in primary bath, new windows and a new roof in 2019. Heat/cooling was recently serviced.

Listed by Yvonne Pirkey of Funkhouser Real Estate Group

Listing Sold by Nest Realty Harrisonburg

$
$
%
$/month over payments
Federal 30-year interest rate: 7.03% last updated on Sep 24, 2026
* All Figures are estimates. Check with your bank or proposed mortgage company for actual interest rates.
This product uses the FRED® API but is not endorsed or certified by the Federal Reserve Bank of St. Louis.

Ask A QuestionMore Details

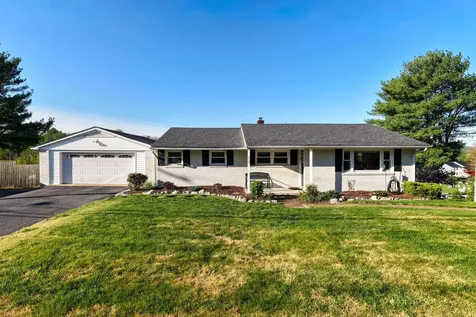
110 Oakwood Drive Bridgewater VA 22812
Sold

MLS Number 675806

  • Residential
  • Bedrooms 3
  • Bathroom 2
  • Square Feet 1,472
  • Acreage 0.5

Welcome home to 110 Oakwood Drive, a beautifully maintained ranch located in the heart of Bridgewater. Located on a half acre lot, this inviting home offers the perfect blend of convenience, charm, and outdoor space. Upon entering, you'll discover a bright and open layout, with a large living room that opens up to a spacious dining room. The kitchen was thoughtfully designed with white cabinets, stainless steel appliances, and granite counters. The home includes 3 bedrooms and 2 full bathrooms, all on the main level. Don't miss the cozy sunroom off the back (with its own heating and cooling), for views and relaxation all year long! The basement provides boundless possibilities for hobby spaces, additional living room, and loads of storage! The oversized garage is conveniently located close to the kitchen for easy entry. Recent updates include: refinished floors (2021), new HVAC (2021), remodeled kitchen and baths (2021), replacement windows (2022), new patio (2023), new water heater (2026), and so much more! The outside space is a dream with multiple places to entertain, updated landscape, and evergreen privacy screens that results in an outdoor oasis. This home is ready to be enjoyed for many years to come!

Listed by Kelsey Swartzentruber of Funkhouser Real Estate Group

Listing Sold by Old Dominion Realty Crossroads

$
$
%
$/month over payments
Federal 30-year interest rate: 7.03% last updated on Sep 24, 2026
* All Figures are estimates. Check with your bank or proposed mortgage company for actual interest rates.
This product uses the FRED® API but is not endorsed or certified by the Federal Reserve Bank of St. Louis.

Ask A QuestionMore Details

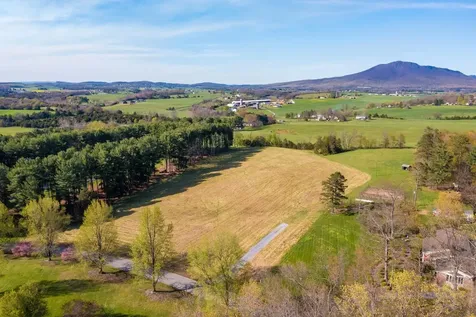
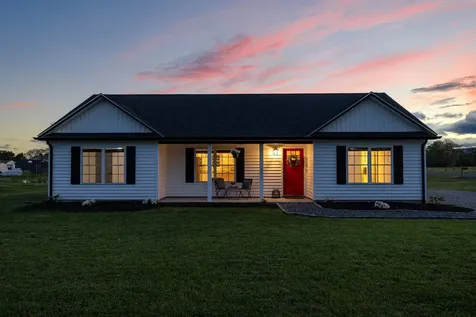
Lot 5 Fox Hill Drive Port Republic VA 24471
Sold

MLS Number 663771

  • Land
  • Acreage 5.67
  • Subdivision Fox Hill Estates
  • High School Spotswood

EXCEEDINGLY UNCOMMON! 5.65 acre Dream Home site with mountain and valley views! Located in the splendid historic Shenandoah Valley of Virginia in established Fox Hill Estates. One of the few lots left, this one is breath-taking. Easy access gravel driveway from paved Fox Hill Drive. This gently rolling lot has been approved for a conventional septic system. No HOA, just minutes from Harrisonburg, Interstate 81, James Madison University, Eastern Mennonite University, Bridgewater College RMH-Sentara hospital, county schools and Shenandoah Valley Airport. Call your agent today for more details.

Listed by Sallye Trobaugh of Trobaugh Group

Listing Sold by Funkhouser Real Estate Group
$
$
%
$/month over payments
Federal 30-year interest rate: 7.03% last updated on Sep 24, 2026
* All Figures are estimates. Check with your bank or proposed mortgage company for actual interest rates.
This product uses the FRED® API but is not endorsed or certified by the Federal Reserve Bank of St. Louis.

Virtual TourAsk A QuestionMore Details

614 Second Street S Shenandoah VA 22849
Sold

MLS Number 675961

  • Residential
  • Bedrooms 3
  • Bathroom 2
  • Square Feet 1,352
  • Acreage 0.17

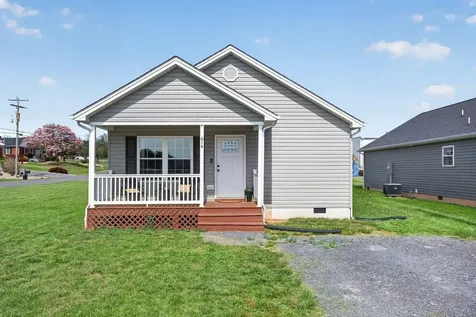
Welcome to 614 S Second St, located in the charming Town of Shenandoah. Built in 2023, this well-maintained three-bedroom, two-bath home is situated on a level lot and features a fully fenced backyard, complete with an attractive storage shed. Upon entering, you are welcomed into an open-concept living, dining, and kitchen area highlighted by a vaulted ceiling and durable luxury vinyl plank flooring. The modern kitchen is thoughtfully designed with white shaker-style cabinetry, granite countertops, stainless steel appliances, and a spacious island with seating-ideal for both everyday living and entertaining. The hallway leads to a full guest bathroom and three bedrooms, including a comfortable primary suite. Outdoor living is equally inviting, with both a covered front porch and a rear deck providing excellent spaces to relax and unwind. Offered at under $300,000, this home presents an exceptional opportunity for quality, comfort, and value.

Listed by Emily Barone of Funkhouser: East Rockingham

Listing Sold by Real Broker LLC

$
$
%
$/month over payments
Federal 30-year interest rate: 7.03% last updated on Sep 24, 2026
* All Figures are estimates. Check with your bank or proposed mortgage company for actual interest rates.
This product uses the FRED® API but is not endorsed or certified by the Federal Reserve Bank of St. Louis.

Ask A QuestionMore Details

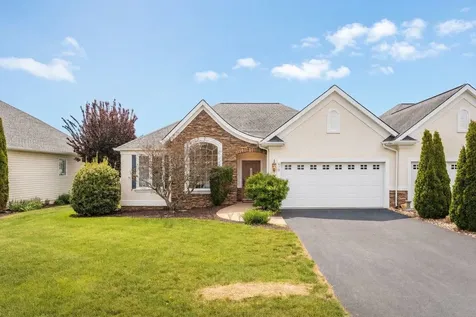
1960 Mccall Drive Dayton VA 22821

Dayton, VA1960 Mccall Drive

Sale Price$329,900

Sold

MLS Number 677587

  • Residential
  • Bedrooms 3
  • Bathroom 2
  • Square Feet 1,520
  • Acreage 0.34

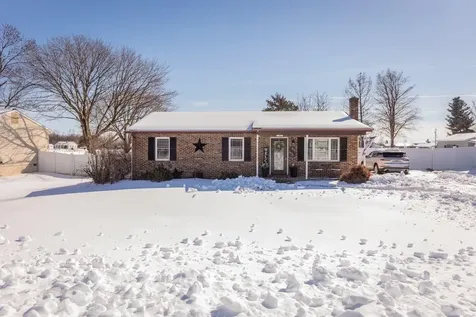
Come see this one owner ranch style home in Clover Hill and TA District! This home offers 3 bedrooms, 2 full bathrooms, living room, kitchen with Stainless Steel appliances, dining area and a spacious Family Room! Hardwood floors throughout most of main home with laminate and ceramic tile in addition. Enjoy relaxing outdoors on the deck overlooking a fenced yard, or around the pool on a hot summer day! An added bonus is the 10x10 Pool House and 10x9 Covered Pool Deck. The yard is complete with a 22x10 shed with electric and a 22x10 workshop with electric! Updates include 2015 Heat Pump and Central Air, 2017 Vinyl Windows, 2022 New Dishwasher, and a new motor in Pool Pump.

Listed by Yvonne Pirkey of Funkhouser Real Estate Group

Listing Sold by Funkhouser Real Estate Group
$
$
%
$/month over payments
Federal 30-year interest rate: 7.03% last updated on Sep 24, 2026
* All Figures are estimates. Check with your bank or proposed mortgage company for actual interest rates.
This product uses the FRED® API but is not endorsed or certified by the Federal Reserve Bank of St. Louis.

Ask A QuestionMore Details

313 Willow Oaks Drive Elkton VA 22827
Sold

MLS Number 675566

  • Condo Residential
  • Bedrooms 3
  • Bathroom 2
  • Square Feet 1,413
  • Acreage 0.12

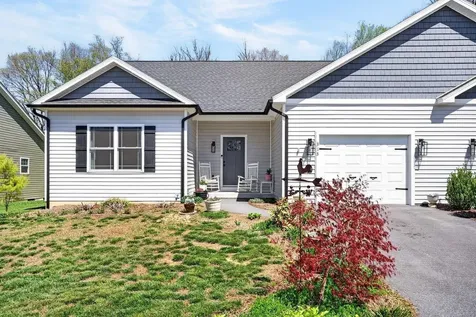
Are you looking for stylish, single-level living? This charming duplex in the Willow Oaks subdivision in Elkton could be the perfect fit. Conveniently located just minutes from shopping, dining, and parks, this home offers both comfort and accessibility. As you enter, a spacious foyer welcomes you into a wide hallway that leads to the inviting great room. The modern kitchen features gray cabinetry, granite countertops, and floating farmhouse-style shelving, seamlessly connecting to the dining area and living room-ideal for everyday living and entertaining. Two bedrooms and a full bathroom with double sinks are situated at the front of the home, while the primary suite offers a generous walk-in closet and a private en-suite bath with dual vanities. Additional highlights include an attached garage, rear porch, storage shed, and luxury vinyl plank flooring throughout. Don't miss your opportunity-schedule your showing today!

Listed by Emily Barone of Funkhouser: East Rockingham

Listing Sold by MONTAGUE, MILLER & CO.- MADISON

$
$
%
$/month over payments
Federal 30-year interest rate: 7.03% last updated on Sep 24, 2026
* All Figures are estimates. Check with your bank or proposed mortgage company for actual interest rates.
This product uses the FRED® API but is not endorsed or certified by the Federal Reserve Bank of St. Louis.

Ask A QuestionMore Details

 "Based on information submitted to CAAR - GAAR - HRAR as of October 1, 2026 1:46 AM UTC . All data is deemed reliable but is not guaranteed accurate by the MLS. All information should be independently reviewed and verified for accuracy. IDX information is provided exclusively for consumers’ personal, noncommercial use and may not be used for any purpose other than to identify prospective properties consumers may be interested in purchasing."



Recommended Search