242
results
Refine Search

Your Search Results

r=13-24
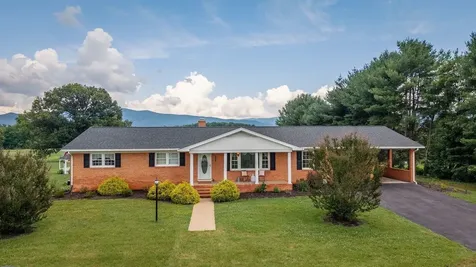
3604 Waverly Heights Elkton VA 22827
Sold

MLS Number 679218

  • Residential
  • Bedrooms 3
  • Bathroom 3
  • Square Feet 2,738
  • Acreage 1.24

Welcome to 3604 Waverly Heights in Elkton, VA! This one-owner brick ranch is nestled on a private 1.24-acre lot just north of town & offers the perfect blend of peaceful country living & convenience. Complete with a two-vehicle carport, this property is ideal for those seeking space & spectacular panoramic mountain views. The main level features nearly 2,000 square feet of comfortable living space, including a spacious living room, formal dining room, galley kitchen with a cozy breakfast nook, & an inviting family room anchored by a wood-burning brick fireplace. You'll also appreciate the oversized laundry/mudroom with direct access from the carport, along with three generously sized bedrooms & two full bathrooms. The partially finished basement provides even more living space with a large recreation room, a convenient pool powder room, & abundant storage. Step outside to your private backyard oasis, where you can spend warm summer days relaxing by the pool while taking in the breathtaking mountain scenery. Recent updates include a new roof & numerous other major improvements, offering added peace of mind. Lovingly maintained by its original owner, this exceptional home is ready for its next chapter-& for you to make it your own.

Listed by Emily Barone of Funkhouser: East Rockingham

Listing Sold by Massanutten Realty

$
$
%
$/month over payments
Federal 30-year interest rate: 7.03% last updated on Sep 24, 2026
* All Figures are estimates. Check with your bank or proposed mortgage company for actual interest rates.
This product uses the FRED® API but is not endorsed or certified by the Federal Reserve Bank of St. Louis.

Ask A QuestionMore Details

7133 Turleytown Road Singers Glen VA 22850
Sold

MLS Number 676565

  • Residential
  • Bedrooms 3
  • Bathroom 3
  • Square Feet 1,601
  • Acreage 1.89

Welcome to 7133 Turleytown Rd, where the comfort and tranquility of rural living truly shine. Perched atop a hill overlooking the historic charm of Singers Glen, this beautifully maintained home offers a picture-perfect setting with breathtaking views of the Shenandoah Valley from both the front and back yards, making this home an exceptionally rare find. The timeless charm of this 1950s one-level brick home has been thoughtfully preserved, complemented by tasteful updates throughout. The main floor is comfortably move-in ready from day one, while the already-outlined unfinished basement provides an excellent opportunity to expand your living space with additional bedrooms, recreation areas, or more. Abundant windows fill the home with natural light, offering countless cozy spots to take in stunning sunrises and unwind with peaceful sunsets year-round. The enclosed front porch, complete with sliding doors, makes enjoying these views effortless in every season. Don't miss your chance to experience this special property, schedule your showing today!

Listed by Logan Evans of Funkhouser Real Estate Group

Listing Sold by Funkhouser Real Estate Group

$
$
%
$/month over payments
Federal 30-year interest rate: 7.03% last updated on Sep 24, 2026
* All Figures are estimates. Check with your bank or proposed mortgage company for actual interest rates.
This product uses the FRED® API but is not endorsed or certified by the Federal Reserve Bank of St. Louis.

Virtual TourAsk A QuestionMore Details

2731 Lanier Lane Mcgaheysville VA 22840
Sold

MLS Number 677370

  • Residential
  • Bedrooms 3
  • Bathroom 2
  • Square Feet 1,775
  • Acreage 0.29

Nestled in the heart of Massanutten, this charming cabin offers the perfect blend of comfort, style, and natural beauty. A brand-new front and rear deck invite you to relax and take in the peaceful surroundings, where forest views and frequent visits from deer and local wildlife create a true mountain retreat experience. Inside, cathedral ceilings and an open floor plan provide an airy, light-filled living space, complemented by an open stairwell that leads to a versatile loft above. The loft area serves as a gateway to the private primary suite, a tranquil escape featuring a spacious bathroom with a separate soaking tub and shower, along with a generous walk-in closet. On the main level, you'll find two additional bedrooms, a full bathroom, and thoughtfully designed storage throughout. The kitchen is both functional and stylish, boasting granite countertops, a stone backsplash, a center island, and a quiet Bosch dishwasher, perfect for everyday living or entertaining guests. Located less than 10 minutes from Massanutten's ski slopes, waterpark, and golf course, this property offers year-round recreation right at your fingertips. Call/Text for your showing today!

Listed by Andrea Dorman of Old Dominion Realty Crossroads

Listing Sold by Funkhouser: East Rockingham

$
$
%
$/month over payments
Federal 30-year interest rate: 7.03% last updated on Sep 24, 2026
* All Figures are estimates. Check with your bank or proposed mortgage company for actual interest rates.
This product uses the FRED® API but is not endorsed or certified by the Federal Reserve Bank of St. Louis.

Ask A QuestionMore Details

324 Emerald Drive Harrisonburg VA 22801
Sold

MLS Number 676778

  • Condo Residential
  • Bedrooms 2
  • Bathroom 2
  • Square Feet 1,568
  • Acreage 0.1

This well maintained one-level duplex is located in the Blue Stone Hills community, convenient to dining, shopping, entertainment, hospital and much more! Stepping inside, you will see the open concept floorplan of the living room and dining room. Enjoy the cozy gas fireplace in the living room! The bright kitchen offers adequate counterspace and storage along with a newer Refrigerator, Dishwasher, Microwave, Insinkerator Disposal and Kitchen Faucet. The Family Room provides a secondary living space that opens to a large Sunroom. The Sunroom overlooks an expansive, beautiful flower garden complete with a gravel pathway. The patio gives space to enjoy your garden and outdoor living. The large Primary Bedroom features a Primary Bath with walk-in closet and ceramic tile. The second Bedroom offers great space or could be used as an office/computer room. Don't miss the Laundry Room with a newer washer and dryer, the Hall Full Bathroom with a new Tub, the single car garage and the beautiful landscaping in the front yard around the front porch. Other updates include new flooring, Andersen Windows, gutter guards, attic insulation, newer roof and brand new Heating/Air Unit. See list of Improvements under Docs.

Listed by Yvonne Pirkey of Funkhouser Real Estate Group

Listing Sold by

$
$
%
$/month over payments
Federal 30-year interest rate: 7.03% last updated on Sep 24, 2026
* All Figures are estimates. Check with your bank or proposed mortgage company for actual interest rates.
This product uses the FRED® API but is not endorsed or certified by the Federal Reserve Bank of St. Louis.

Ask A QuestionMore Details

106 7th Street Grottoes VA 24441

Grottoes, VA106 7th Street

Sale Price$379,000

Sold

MLS Number 677802

  • Residential
  • Bedrooms 3
  • Bathroom 2
  • Square Feet 1,321
  • Acreage 0.28

Step right into your new home providing you with the comfort of an open floorplan designed perfectly, boasting custom oak kitchen cabinetry, stainless appliances and oak wood flooring throughout the main living space. There are 3 bedrooms and 2 bathrooms all on one level. The two-car garage provides adequate work space possibilities and extra storage in the attic space just above. You truly will feel quite at home and pleased with your proximity to Harrisonburg, Waynesboro, Staunton and within 45 minutes to Charlottesville. You'll have the comfort of "small town" and the convenience of being central to all your daily activities.

Listed by Jo Plaster of Funkhouser: East Rockingham

Listing Sold by Funkhouser: East Rockingham

$
$
%
$/month over payments
Federal 30-year interest rate: 7.03% last updated on Sep 24, 2026
* All Figures are estimates. Check with your bank or proposed mortgage company for actual interest rates.
This product uses the FRED® API but is not endorsed or certified by the Federal Reserve Bank of St. Louis.

Ask A QuestionMore Details

1430 Bradley Drive Harrisonburg VA 22801
Sold

MLS Number 673742

  • Condo Residential
  • Bedrooms 4
  • Bathroom 2
  • Square Feet 1,352
  • Acreage 0.08

PRIME JMU INVESTMENT OPPORTUNITY! Discover this turnkey 4-bedroom, 2-bathroom townhome in the highly sought-after Camden Townes community. Specifically designed for JMU off-campus housing, 1430 Bradley Drive offers the ultimate "set it and forget it" addition to your real estate portfolio or a perfect home for your student. Interior Highlights: Functional Layout: 1,352 sq. ft. featuring 4 bedrooms and 2 full baths. Modern Convenience: Open-concept living/dining area and a fully equipped kitchen (all appliances convey). Tenant Appeal: High-occupancy design with a private deck for outdoor relaxation. Lifestyle & Amenities: Students love the social atmosphere! Just steps away from the community soccer field, basketball court, hammock area, and fire pits. Unbeatable Location: Located in the heart of the 22801 zip code, you are minutes from James Madison University, Starbucks, and the premium shopping/dining at Stone Port. With a stellar rental history and consistent demand, this property is a standout in the Harrisonburg real estate market. Don't miss this high-yield investment in the vibrant Shenandoah Valley. Schedule your showing today and secure this premier student housing gem! Leased until June 2026

Listed by Nico Iglesias of Rocktown Realty

Listing Sold by Funkhouser Real Estate Group

$
$
%
$/month over payments
Federal 30-year interest rate: 7.03% last updated on Sep 24, 2026
* All Figures are estimates. Check with your bank or proposed mortgage company for actual interest rates.
This product uses the FRED® API but is not endorsed or certified by the Federal Reserve Bank of St. Louis.

Ask A QuestionMore Details

5115 Retriever Lane Mcgaheysville VA 22840
Sold

MLS Number 674220

  • Residential
  • Bedrooms 4
  • Bathroom 2
  • Square Feet 2,050
  • Acreage 0.38

Wake up each morning to breathtaking Valley mountain views in this stunning new construction ranch home in The Ponds. This single-level 4 bedroom, 2 bath home offers an inviting open floor plan w/ white oak engineered hardwood floors throughout. The kitchen shines w/ quartz countertops & stainless steel appliances & pantry. In the living room, unwind beside the electric fireplace w/ custom floating shelves, a cozy focal point for everyday living. Step onto the covered front porch to soak in mountain views, or relax on the covered rear deck overlooking both mountains & a peaceful pond. The primary suite is a true retreat, where you'll wake to mountain views & unwind in the soaking tub with the scenery as your backdrop. The spa-like bath features 2 large separate vanities & a walk-in closet w/ custom IKEA-style built-ins. The garage has a pull-down ladder for easy access to the partially done attic. Built by a reputable local builder & backed by a 1-year builder warranty, this home offers quality & peace of mind. Located just 10 minutes to Massanutten Resort, 20 minutes to JMU, RMH & Harrisonburg & under an hour to Charlottesville, this is where luxury & views meet everyday comfort. Closing assistance available w/ preferred lender!

Listed by Julie Katykhin of Real Broker LLC

Listing Sold by Funkhouser: East Rockingham

$
$
%
$/month over payments
Federal 30-year interest rate: 7.03% last updated on Sep 24, 2026
* All Figures are estimates. Check with your bank or proposed mortgage company for actual interest rates.
This product uses the FRED® API but is not endorsed or certified by the Federal Reserve Bank of St. Louis.

Ask A QuestionMore Details

129 Berrets Lane Waynesboro VA 22980
Sold

MLS Number 672981

  • Condo Residential
  • Bedrooms 3
  • Bathroom 3
  • Square Feet 1,500
  • Acreage 0.05

Welcome to the Delmar in Summit Townes. This charming 1,500 sq. ft. townhouse offers a perfect blend of comfort and functionality. With 3 spacious bedrooms, 2.5 bathrooms, and a convenient 1-car garage, this home is ideal for modern living. The first floor features a bright and inviting living room that seamlessly flows into the dining area, creating an open, airy space perfect for entertaining. The well-appointed kitchen is equipped with ample cabinetry, a pantry for extra storage, and plenty of counter space for all your culinary needs. A convenient powder room rounds out the first floor, adding to the home's practicality.

Listed by Victoria Clark of D.R. Horton Realty of Virginia LLC

Listing Sold by Funkhouser: East Rockingham

$
$
%
$/month over payments
Federal 30-year interest rate: 7.03% last updated on Sep 24, 2026
* All Figures are estimates. Check with your bank or proposed mortgage company for actual interest rates.
This product uses the FRED® API but is not endorsed or certified by the Federal Reserve Bank of St. Louis.

Virtual TourAsk A QuestionMore Details

2865 Taylor Spring Lane Rockingham VA 22801
Sold

MLS Number 677032

  • Condo Residential
  • Bedrooms 3
  • Bathroom 3
  • Square Feet 1,834
  • Acreage 0.11

Welcome to this well-maintained 3 bedroom, 2.5 bath end-unit townhouse in the desirable Taylor Springs Subdivision. Featuring all new carpet and fresh paint throughout, this home offers a clean and updated feel from the moment you walk in. The main living area features durable luxury vinyl plank flooring, providing both style and easy maintenance. The spacious layout offers comfortable living with plenty of natural light, while the end-unit location provides added privacy and extra outdoor space. The kitchen flows easily into the living and dining areas, making it ideal for both everyday living and entertaining. Upstairs, you'll find three generously sized bedrooms including a primary suite with a private bath.

Listed by Katie Stephens of Old Dominion Realty Inc

Listing Sold by Funkhouser: East Rockingham

$
$
%
$/month over payments
Federal 30-year interest rate: 7.03% last updated on Sep 24, 2026
* All Figures are estimates. Check with your bank or proposed mortgage company for actual interest rates.
This product uses the FRED® API but is not endorsed or certified by the Federal Reserve Bank of St. Louis.

Ask A QuestionMore Details

9625 Town Hall Road Mcgaheysville VA 22840
Sold

MLS Number 675626

  • Residential
  • Bedrooms 4
  • Bathroom 3
  • Square Feet 2,898
  • Acreage 0.51

For the first time in over six decades, this iconic McGaheysville home is being offered for sale! Ideally located on Town Hall Road, the property sits on a beautifully maintained half-acre lot that reflects years of loving care. Step outside and fall in love with the stunning backyard, complete with a charming patio and serene fish pond-perfect for relaxing or entertaining. The main level features three spacious bedrooms and two full baths, including a generous primary suite with a private en-suite bath and conveniently located laundry. Original hardwood floors run throughout much of the main level, adding warmth and character. Just off the kitchen, you'll find a versatile den that provides additional living space-ideal for a home office, playroom, or cozy retreat. The finished basement offers incredible flexibility, featuring a second kitchen, family room, dining area, a third full bath, and a fourth bedroom-perfect for guests or multi-generational living. Don't miss the unique brick flooring and inviting wood-burning fireplace that add to the home's charm. Opportunities like this are rare-schedule your showing today before it's gone!

Listed by Emily Barone of Funkhouser: East Rockingham

Listing Sold by UnrepresentedBuyer

$
$
%
$/month over payments
Federal 30-year interest rate: 7.03% last updated on Sep 24, 2026
* All Figures are estimates. Check with your bank or proposed mortgage company for actual interest rates.
This product uses the FRED® API but is not endorsed or certified by the Federal Reserve Bank of St. Louis.

Ask A QuestionMore Details

14610 Beatty Drive Elkton VA 22827
Sold

MLS Number 673100

  • Residential
  • Bedrooms 3
  • Bathroom 2
  • Square Feet 1,716
  • Acreage 0.19

Featuring the popular Dylan floorplan, this practically new 3-bedroom, 2-bath single-story home with builder warranty offers a perfect blend of modern style and everyday comfort. Recent upgrades include an insulated garage door, storm door, added garage shelving, and blinds throughout the home. The open-concept SMARTHOUSE design creates a bright and spacious living area ideal for entertaining or unwinding with family and friends. Perfect for those seeking low-maintenance living, the private primary suite boasts an en-suite bathroom and a generous walk-in closet. Two additional bedrooms and a full bath provide flexible space for guests, and/or family. The kitchen flows effortlessly into the living area, enhancing both daily living and gatherings. This floorplan also features a dedicated office space just off the kitchen area. Energy-efficient features and an enclosed laundry room-washer and dryer included-add convenience and value. This thoughtfully designed single-story home delivers the ideal balance of style, comfort, and functionality with modern amenities throughout.

Listed by Phillip Maxwell of Funkhouser Real Estate Group

Listing Sold by Funkhouser: East Rockingham

$
$
%
$/month over payments
Federal 30-year interest rate: 7.03% last updated on Sep 24, 2026
* All Figures are estimates. Check with your bank or proposed mortgage company for actual interest rates.
This product uses the FRED® API but is not endorsed or certified by the Federal Reserve Bank of St. Louis.

Ask A QuestionMore Details

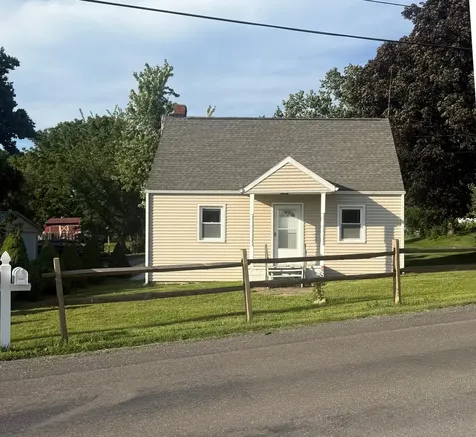
2975 Vickie Lane Broadway VA 22815
Sold

MLS Number 678799

  • Residential
  • Bedrooms 2
  • Bathroom 1
  • Square Feet 1,008
  • Acreage 0.73

Listed by Stephanie Walker of Funkhouser Real Estate Group

Listing Sold by Unrepresented (HRAR)

$
$
%
$/month over payments
Federal 30-year interest rate: 7.03% last updated on Sep 24, 2026
* All Figures are estimates. Check with your bank or proposed mortgage company for actual interest rates.
This product uses the FRED® API but is not endorsed or certified by the Federal Reserve Bank of St. Louis.

Ask A QuestionMore Details

 "Based on information submitted to CAAR - GAAR - HRAR as of September 30, 2026 11:45 PM UTC . All data is deemed reliable but is not guaranteed accurate by the MLS. All information should be independently reviewed and verified for accuracy. IDX information is provided exclusively for consumers’ personal, noncommercial use and may not be used for any purpose other than to identify prospective properties consumers may be interested in purchasing."



Recommended Search