242
results
Refine Search

Your Search Results

r=37-48
135 Swallow Drive Elkton VA 22827

Elkton, VA135 Swallow Drive

Sale Price$257,000

Sold

MLS Number 675707

  • Condo Residential
  • Bedrooms 3
  • Bathroom 3
  • Square Feet 1,488
  • Acreage 0.07

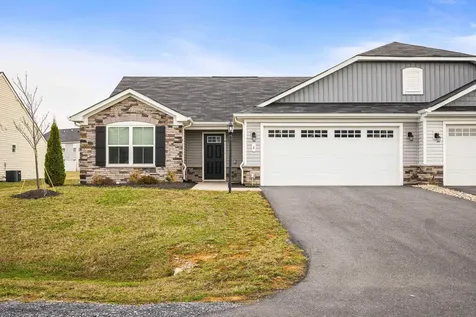
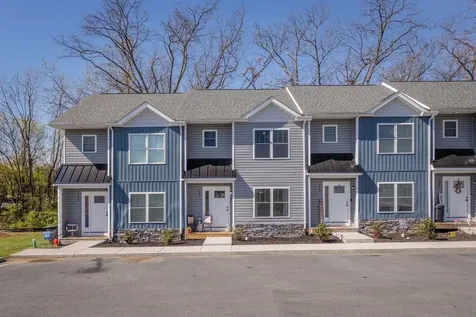
Welcome home to this 135 Swallow Drive for sale in the Quail Run Subdivision in Elkton, Virginia. Built in 2022, this home boasts just over 1400 square feet with beautiful finishes throughout. Whether you're looking for a full time residence or a profitable investment opportunity, this townhome fits the bill! On the main floor you'll love the easy to maintain Luxury Vinyl Floors that flow throughout the open concept living, dining & kitchen. You'll also find the laundry & a half bath on the main floor. Upstairs, the spacious master suits offers a walk-in closet & a generous on-suite, complete with a dual vanity & custom tile walk-in shower. The remaining 2 bedrooms and the 2nd full bathroom are also located upstairs. The charm & upgrades throughout this lovely townhome are sure to impress. Did we mention that the mowing, mulching, leaves & snow are all taken care of? No exterior maintenance on this one! Call to schedule your private tour!

Listed by Emily Barone of Funkhouser: East Rockingham

Listing Sold by
$
$
%
$/month over payments
Federal 30-year interest rate: 7.03% last updated on Sep 24, 2026
* All Figures are estimates. Check with your bank or proposed mortgage company for actual interest rates.
This product uses the FRED® API but is not endorsed or certified by the Federal Reserve Bank of St. Louis.

Ask A QuestionMore Details

1780 Heritage Estates Circle Harrisonburg VA 22801
Sold

MLS Number 675956

  • Residential
  • Bedrooms 4
  • Bathroom 3
  • Square Feet 3,176
  • Acreage 0.24

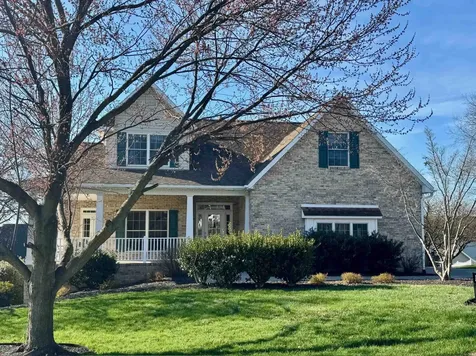
Move-in ready and beautifully maintained, this 4-bed, 2.5-bath home is located in the desirable Heritage Estates neighborhood. This home offers low-maintenance living, flexible space, beautiful finishes, and a convenient location within an active adult living community, complete with a community pool and adjacent to Heritage Oaks Golf Course. The main level features hardwood flooring throughout and an open-concept layout with a spacious living and dining area centered around a cozy gas fireplace. The upscale kitchen offers granite countertops, island with bar seating, stainless steel Kitchenaid appliances, a walk-in pantry, and opens to a screened-in porch - ideal for outdoor dining and entertaining. The primary suite includes a walk-in closet and a walk-in tub with separate shower. A second bedroom or office, half bath, laundry room, and access to the attached two-car garage complete the main level. The lower level extends the living area with a large family room featuring a wet bar, two bedrooms, a full bath, and plenty of unfinished storage. The walk-out basement opens to a patio and fenced-in yard. Don't miss this exceptional opportunity to live in one of the area's most sought-after neighborhoods!

Listed by Sarah Orem of Funkhouser Real Estate Group

Listing Sold by Nest Realty Harrisonburg

$
$
%
$/month over payments
Federal 30-year interest rate: 7.03% last updated on Sep 24, 2026
* All Figures are estimates. Check with your bank or proposed mortgage company for actual interest rates.
This product uses the FRED® API but is not endorsed or certified by the Federal Reserve Bank of St. Louis.

Ask A QuestionMore Details

605 16th Street Grottoes VA 24441

Grottoes, VA605 16th Street

Sale Price$380,000

Sold

MLS Number 675501

  • Residential
  • Bedrooms 4
  • Bathroom 3
  • Square Feet 2,184
  • Acreage 0.28

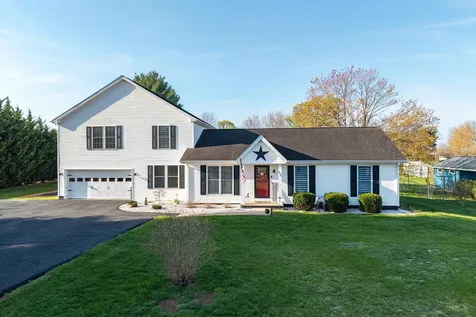
Nestled in the quiet town of Grottoes, this spacious and well-maintained home offers the perfect blend of comfort and modern updates. Featuring 4 bedrooms and 3 full bathrooms, there's plenty of room for both everyday living as well as entertaining. The home boasts a large dining area with modern flooring, ideal for gatherings and family meals, along with an oversized primary bedroom that provides a relaxing retreat. Step outside to enjoy a recently updated, spacious deck overlooking a flat, fully fenced backyard-perfect for pets, play, or outdoor entertaining. Don't miss the opportunity to enjoy small-town living with space, style, and convenience!

Listed by Trevor Crider of Real Broker LLC

Listing Sold by Funkhouser Real Estate Group

$
$
%
$/month over payments
Federal 30-year interest rate: 7.03% last updated on Sep 24, 2026
* All Figures are estimates. Check with your bank or proposed mortgage company for actual interest rates.
This product uses the FRED® API but is not endorsed or certified by the Federal Reserve Bank of St. Louis.

Ask A QuestionMore Details

3869 Shutterlee Mill Road Staunton VA 24401
Sold

MLS Number 674875

  • Residential
  • Bedrooms 3
  • Bathroom 2
  • Square Feet 2,340
  • Acreage 1.65

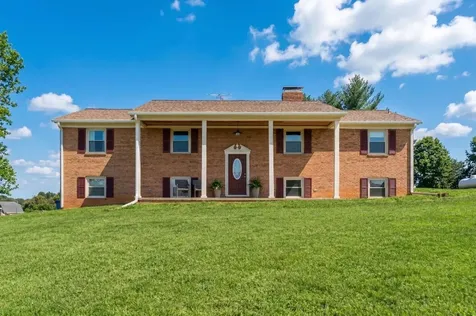
Location, location, location! In Augusta County.. where mountain views meet everyday comfort. This beautifully maintained brick raised ranch sits on 1.65 acres, offering mountain views from the front and the back of home. Step inside and you'll immediately notice how immaculately kept this home is-freshly painted , clean and move in ready! You will love the bright Kitchen with custom pull out pantry cabinets, hardwood floors, updated bathrooms, a spacious living room that opens to a 12x20 screened porch-your new favorite spot for morning coffee or winding down at sunset, and the cozy sitting room with a classic brick hearth and wood-burning fireplace. Master bedroom offers a full bathroom with a tiled walk in shower. The lower level features a large den lined with built-in bookcases and a second wood burning fireplace, a rec room or potential 4th bedroom, and a large unfinished area for garage / storage / workshop. Outside, the property continues to impress with plenty of room for gardening, play, or simply enjoying the wide-open space.

Listed by KRISTA FIELDS of REAL BROKER LLC

Listing Sold by Funkhouser Real Estate Group

$
$
%
$/month over payments
Federal 30-year interest rate: 7.03% last updated on Sep 24, 2026
* All Figures are estimates. Check with your bank or proposed mortgage company for actual interest rates.
This product uses the FRED® API but is not endorsed or certified by the Federal Reserve Bank of St. Louis.

Virtual TourAsk A QuestionMore Details

3029 Brookstone Drive Rockingham VA 22801
Sold

MLS Number 675898

  • Residential
  • Bedrooms 5
  • Bathroom 4
  • Square Feet 3,730
  • Acreage 0.41

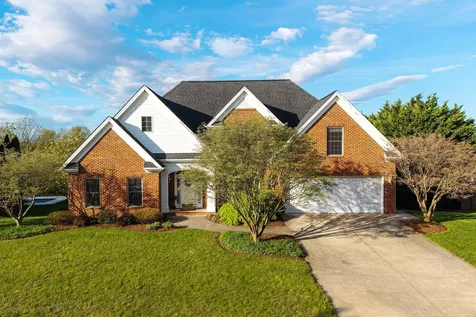
Beautiful craftsmanship at its finest! This meticulously maintained, one-owner home is nestled on a private cul-de-sac in the highly sought-after Barrington Estates neighborhood and is ready for its next owners.Thoughtfully designed and expertly built, this home offers a spacious and inviting layout. The main level features an expansive great room, living area, and dining room, all highlighted by beautiful hardwood flooring. The generously sized primary suite provides a private retreat, complete with an en-suite bathroom and walk-in closet. The warm, inviting kitchen includes stainless steel appliances, rich wood cabinetry, and a charming breakfast nook. Just off the kitchen, a private screened-in back porch offers the perfect setting for quiet mornings or entertaining guests.Upstairs, you'll find three additional generously sized bedrooms and a full bath. The fully finished basement expands the living space with a large recreation room, an additional bedroom, and a full bath-ideal for guests or multi-generational living. With its own private entrance and a gently sloping backyard, this area offers both comfort and flexibility, and even provides large garden beds that are ready for your personal touch. Schedule your showing today!

Listed by Logan Evans of Funkhouser Real Estate Group

Listing Sold by MONTAGUE, MILLER & CO. - WESTFIELD

$
$
%
$/month over payments
Federal 30-year interest rate: 7.03% last updated on Sep 24, 2026
* All Figures are estimates. Check with your bank or proposed mortgage company for actual interest rates.
This product uses the FRED® API but is not endorsed or certified by the Federal Reserve Bank of St. Louis.

Ask A QuestionMore Details

0 Clicks Lane New Market VA 22844
Sold

MLS Number 674113

  • Land
  • Acreage 0.5
  • Subdivision Fairway Manor

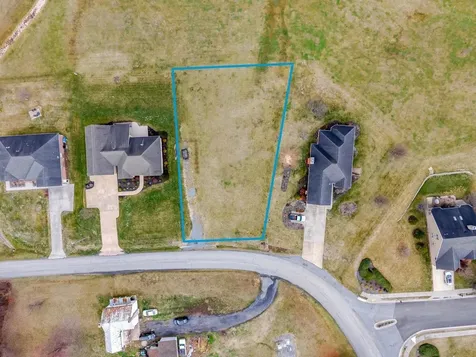
Situated by the 6th Green of Shenvalee Golf Resort, this lot offers awesome views of the golf course and the mountains! Come build your dream home in the most desirable area of New Market in Fairway Manor Subdivision. Only 2 miles from I-81, 20 miles from Harrisonburg, 7 miles from Walmart, Grocery Store and Sentara Health. Lot is 1 mile from a beautiful park behind the Fire Station. Many cultural events in town. Lot can be sold with House next door. MLS 674112

Listed by Yvonne Pirkey of Funkhouser Real Estate Group

Listing Sold by Funkhouser Real Estate Group: Woodstock

$
$
%
$/month over payments
Federal 30-year interest rate: 7.03% last updated on Sep 24, 2026
* All Figures are estimates. Check with your bank or proposed mortgage company for actual interest rates.
This product uses the FRED® API but is not endorsed or certified by the Federal Reserve Bank of St. Louis.

Ask A QuestionMore Details

16540 Stoney Lea Lane Elkton VA 22827
Sold

MLS Number 675307

  • Residential
  • Bedrooms 6
  • Bathroom 4
  • Square Feet 4,009
  • Acreage 4.09

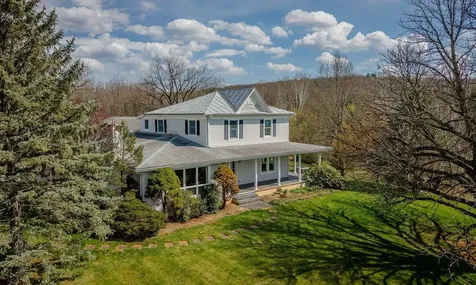
Welcome to 16540 Stoney Lea Lane, a charming century-old farm house on 4+ acres that has evolved into a spacious, comfortable home. Here you will find the flawless blend of old and new. The additions, built in 1980 and 2001, created a Great Room offering amazing mountain views, a custom designed kitchen, 2 main floor Master Suites with ensuite baths and an oversized double car garage. The original Foyer, Living Room, Dining Room and 4 upstairs bedrooms remain the heart of the home. A large upstairs bathroom has been added and part of the original kitchen is now a laundry room. Additional features include: Triple Palladium window, vaulted ceiling and fireplace in the Great Room, Kitchen with granite counters, eating bar and solid cherry cabinetry, 3 HVAC systems, hardwood floors, fireplace in one Master Suite, 20X40 salt water swimming pool and much more! This spacious home is a perfect fit and location for both Valley residents and those looking to escape city life.

Listed by Emily Barone of Funkhouser: East Rockingham, Suzanne Bothamley of Funkhouser Real Estate Group

Listing Sold by UnrepresentedBuyer

$
$
%
$/month over payments
Federal 30-year interest rate: 7.03% last updated on Sep 24, 2026
* All Figures are estimates. Check with your bank or proposed mortgage company for actual interest rates.
This product uses the FRED® API but is not endorsed or certified by the Federal Reserve Bank of St. Louis.

Ask A QuestionMore Details

3885 Cadet Court Penn Laird VA 22846
Sold

MLS Number 675157

  • Residential
  • Bedrooms 4
  • Bathroom 3
  • Square Feet 2,511
  • Acreage 0.45

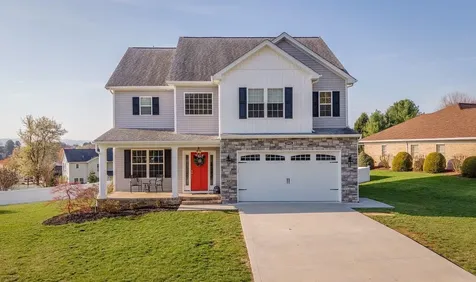
Welcome home to 3885 Cadet Court! Located just 5 miles from Harrisonburg and 1 mile from Rockingham Park, this property offers the perfect blend of peaceful living with quick access to shopping and recreation! This welcoming home offers modern finishes that include engineered hardwood floors, granite countertops, and white cabinets. The kitchen seamlessly opens up to the dining room and oversized living space, that includes an abundance of natural light and gas fireplace. The french doors off the dining room lead to the outdoor space with a composite deck and fully fenced backyard! Don't miss the lovely mountain views out the large kitchen window! The front of the home has a bonus living room or the perfect home office. The upstairs includes a primary bedroom retreat with two walk-in closets, double vanity, tiled shower, and soaker bathtub. In addition, the upstairs includes three more bedrooms (all with brand-new carpet), full bathroom, and laundry space. Don't miss your chance to own this lovely home!

Listed by Kelsey Swartzentruber of Funkhouser Real Estate Group

Listing Sold by Funkhouser: East Rockingham

$
$
%
$/month over payments
Federal 30-year interest rate: 7.03% last updated on Sep 24, 2026
* All Figures are estimates. Check with your bank or proposed mortgage company for actual interest rates.
This product uses the FRED® API but is not endorsed or certified by the Federal Reserve Bank of St. Louis.

Ask A QuestionMore Details

181 Bellevue Street Timberville VA 22853
Sold

MLS Number 670786

  • Residential
  • Bedrooms 3
  • Bathroom 1
  • Square Feet 1,156
  • Acreage 0.32

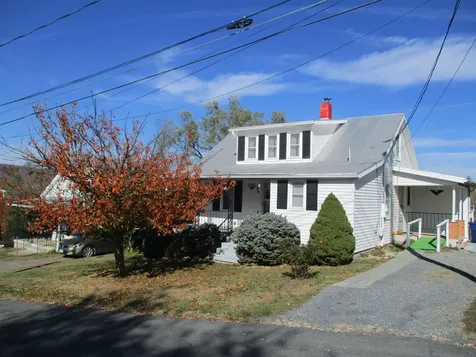
Sitting pretty and ready for you to make it home! This quaint cape cod has been well maintained but yet keeping lots of the vintage charm of past years. Located in the town of Timberville, it offers 3-4 bedrooms (2 on the main level), 1 bathroom, oil heat/central air and tilt in windows. The main level also has a kitchen, dining room and living room. The upstairs has always been used as 1-2 bedrooms with original hardwood flooring. Come relax on the covered front porch and enjoy the mountain views! The backyard has a garden space and 2 storage buildings, one with electric. The basement houses the hot water heater, washer and dryer, sump pump, furnace, storage (canning) shelves and a work bench. Have fun finding all the little nooks and cranny storage areas throughout the home!

Listed by Yvonne Pirkey of Funkhouser Real Estate Group

Listing Sold by

$
$
%
$/month over payments
Federal 30-year interest rate: 7.03% last updated on Sep 24, 2026
* All Figures are estimates. Check with your bank or proposed mortgage company for actual interest rates.
This product uses the FRED® API but is not endorsed or certified by the Federal Reserve Bank of St. Louis.

Ask A QuestionMore Details

6 South Peak Drive Mcgaheysville VA 22840
Sold

MLS Number 674346

  • Condo Residential
  • Bedrooms 3
  • Bathroom 2
  • Square Feet 1,343
  • Acreage 0.14

Move in ready 3BR/2BA craftsman style ranch duplex now available in charming South Peak neighborhood. Enjoy maintenance free living in this upgraded builder's model with granite and stainless steel in the kitchen, custom pantry, custom window treatments, Instant gas water heater, efficient gas furnace and Mechanicals that are like new! This light-filled open floor plan with large primary suite is main level living at its best. The composite deck overlooks a sunny back yard perfect for a garden and play area! Located in South Peak, residents enjoy maintenance-free living with lawn care, annual mulching and snow removal all complimentary provided for a true maintenance free living! All this with stunning views of Massanutten's Peak. Every home is third party tested, inspected, and HERS scored for energy efficiency and quality assurance. This unit has never been slept in, its still like new! Finished garage, nice workshop area. Minutes from Massanutten resort, Merck, Coors, Grand Caverns, Shenandoah National Park.

Listed by Nick Whitelock of Massanutten Realty

Listing Sold by Funkhouser: East Rockingham

$
$
%
$/month over payments
Federal 30-year interest rate: 7.03% last updated on Sep 24, 2026
* All Figures are estimates. Check with your bank or proposed mortgage company for actual interest rates.
This product uses the FRED® API but is not endorsed or certified by the Federal Reserve Bank of St. Louis.

Ask A QuestionMore Details

203 Keswick Circle Dayton VA 22821
Sold

MLS Number 673099

  • Residential
  • Bedrooms 4
  • Bathroom 3
  • Square Feet 3,101
  • Acreage 0.29

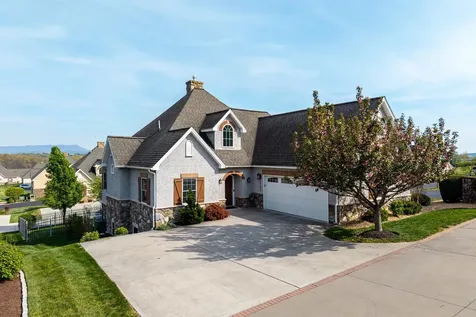
Situated in the desirable Southbreeze Estates community of Dayton, this custom-constructed home blends timeless craftsmanship with thoughtful modern amenities. Main level boasts Brazilian Cherry floors, 9' ceilings, and crown molding. Designed for today's connected lifestyle, the home is wired with Cat-5 throughout. The stunning custom kitchen features solid Cherry cabinetry, stainless steel appliances, and double wall ovens-perfect for everyday living and entertaining. The spacious primary suite is a retreat, offering an exit directly to the rear deck, a generous walk-in closet, a soaking tub, and a walk-in shower. The upper level includes three bedrooms, all with oversized custom closets, a full bath, and a thoughtfully integrated workspace ideal for remote work or study. The lower level expands the living space with a large family room, wet bar, office, and ample dry storage, and is plumbed for an additional full bath. Walk-out access leads to the outdoor patio. Outdoor living provides multiple spaces to relax and entertain-including a wraparound porch, deck, screened porch, and patio. Enjoy the garden space and take in mountain views from the deck and screened porch, creating a peaceful backdrop to this well-appointed home.

Listed by Angela Andrews of Heritage Real Estate Co

Listing Sold by Funkhouser Real Estate Group

$
$
%
$/month over payments
Federal 30-year interest rate: 7.03% last updated on Sep 24, 2026
* All Figures are estimates. Check with your bank or proposed mortgage company for actual interest rates.
This product uses the FRED® API but is not endorsed or certified by the Federal Reserve Bank of St. Louis.

Ask A QuestionMore Details

1045 Smithland Road Harrisonburg VA 22802
Sold

MLS Number 674890

  • Residential
  • Bedrooms 4
  • Bathroom 3
  • Square Feet 2,765
  • Acreage 0.35

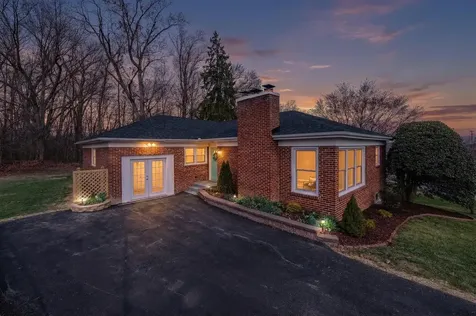
Welcome to 1045 Smithland Road, where timeless character meets modern comfort. This fully renovated brick home blends the charm of its original 1950s design with thoughtful updates throughout. Expanded to offer over 2,500 square feet of living space, this one-level home features 4 bedrooms, 3 full bathrooms, and a fully finished basement-providing flexibility for everyday living, entertaining, or guests. Recent improvements include a new roof, freshly paved driveway, luxury vinyl plank flooring throughout, stainless steel kitchen appliances, and granite countertops in both the kitchen and bathrooms. Comfort is enhanced year-round with a new heat pump and additional mini-split system Step outside to enjoy mountain and pastoral views from the newly constructed deck, or unwind in the privacy of a backyard bordered by mature woods. Offering the convenience of being located within Harrisonburg's city limits, this home is ideally located near shopping, dining, schools, Sentara RMH, and provides easy access to Interstate 81. Downtown Harrisonburg and James Madison University are both just a short 10-minute drive away. Don't miss this rare opportunity, schedule your showing today!

Listed by Logan Evans of Funkhouser Real Estate Group

Listing Sold by Real Broker LLC

$
$
%
$/month over payments
Federal 30-year interest rate: 7.03% last updated on Sep 24, 2026
* All Figures are estimates. Check with your bank or proposed mortgage company for actual interest rates.
This product uses the FRED® API but is not endorsed or certified by the Federal Reserve Bank of St. Louis.

Virtual TourAsk A QuestionMore Details

 "Based on information submitted to CAAR - GAAR - HRAR as of October 1, 2026 1:46 AM UTC . All data is deemed reliable but is not guaranteed accurate by the MLS. All information should be independently reviewed and verified for accuracy. IDX information is provided exclusively for consumers’ personal, noncommercial use and may not be used for any purpose other than to identify prospective properties consumers may be interested in purchasing."



Recommended Search